Monday, January 28, 2008

18 inch 2"x4"


This I believe is one of my best projects yet and it has been my favorite even though working with wood was kind of stressful. The main idea to this project was to use every bit of a 18" 2" by 4" piece of wood. We could use no more or no less than the 18" and no adhesive could be used. I cut two circles and then used the rest of the wood to make 16 slats. the triangular pieces left over from the circle were positioned in between the two circles. I had to cut small notches out from around the circles in order to wedge the 16 slats in.


These are temporary pictures of my final project that were taken at my very messy desk. I plan to get better pictures up soon.

These are some of the original ideas that I had for this project although none of them were utilized. My final product was inspired from the drawing at the top right that spirals.

Thursday, January 24, 2008

Lead Pencil Studio


I used several different techniques of hatching.  I still find this media to be a little challenging.  I do love the final product of the work when they are done in pen.  This is a drawing from the Lead Pencil Studio art exhibit in the UNCG art museum.  

Monday, January 21, 2008

What a Mess


I chose to draw the top drawer of my dresser which holds all of my toiletries. I have way too many things in this drawer. The drawing is in pencil and was done as a contour drawing. This exercise was quite interesting and fun to complete.

Monday, December 10, 2007

Leaf Drawings: Final Project


Several techniques that I chose to use include blind contour, contour, negative space, smudging, and shading using hatching. I also tried to concentrate on both sides of the leaf. This final project was quite fun especially seeing the results of each of the drawings since they are of the same leaf.

Time Capsule: Final Full Scale Model


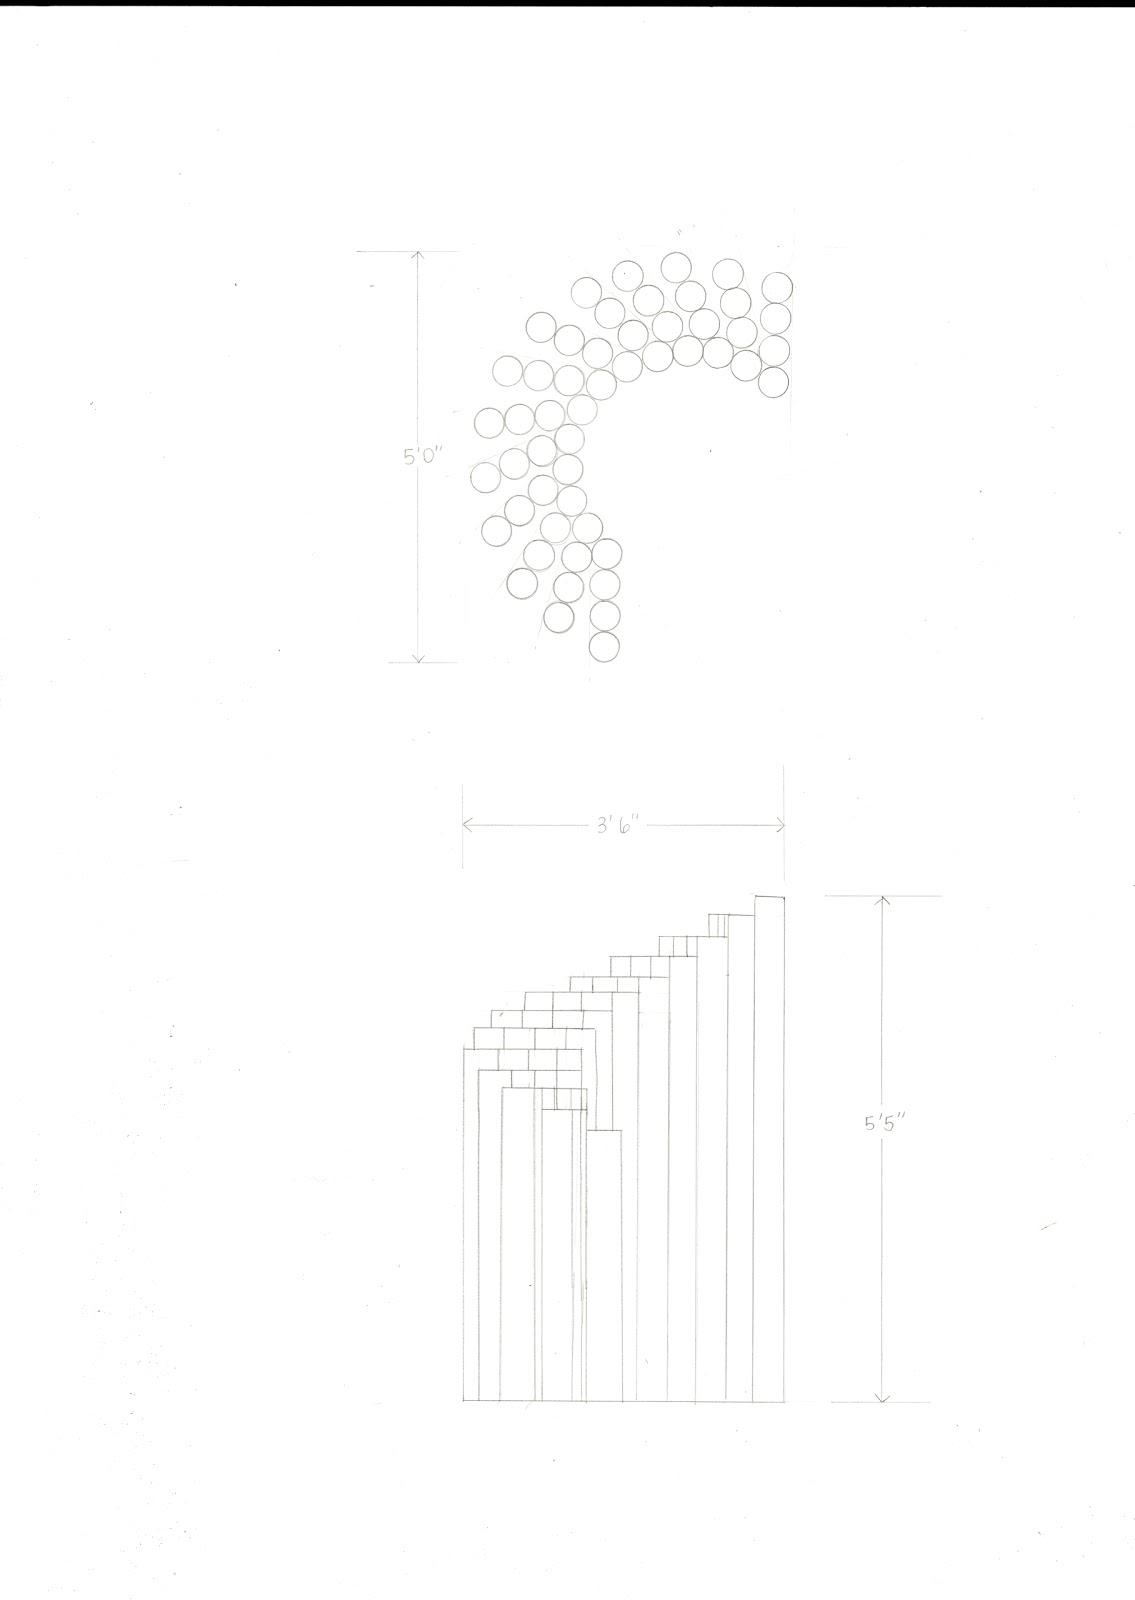
This is an image of the final full scale model that we were required to construct. The final product would not be made of cardboard tubes but instead of plexi-glass or glass. I very kind person was willing enough to donate the tubes for my project. The tallest set is 5'5" which is about the size of a average person. I am quite pleased with this final model although it was quite heavy and large to maneuver.

Thursday, December 6, 2007

Design Research: Design Journals of Countries of Interest

Japanese Style
I find the Japanese culture to be very interesting and worth learning about. One of the main reasons which I must admit to choosing to study this culture was the fact that my favorite type of food is Japanese. Every time I go into a Japanese Steak House I am fascinated with the design. I know that it is not exactly the same as it would be in the actual country because when in America it is also going to have an American sense of style also.

The Japanese Garden Journal, published by Douglas M. Roth, describes a very interesting overview of the culture's style. I was able to learn that the first main architectural style was shoin but changed and now for the past 400 years the architectural style has been sukiya. This is the style still to this day.

A traditional Japanese house, as considered by the Garden Journal, usually is known for the proportions, the integration of interior and exterior space. Japanese homes and the culture are known for a very clean look that appears to be simple and not cluttered. This is the reputation that they hold and one that I think is useful and beneficial. The typical aesthetic sense is targeted mainly towards a very sophisticated design with very minimal objects in the room. Never would you find a room that had large sofas, recliners, several lamps, a television, and all the things that us Americans typically place in our homes. This culture lives very minimally when it comes to the furniture and accessories that are placed within a room. Something that we are used to that they also take advantage of is the futon. They mostly use a futon as their bedding system. Bamboo flooring can mostly be found in the Western part of Japan although it can be found throughout the country. A typical door and window system is known as the Tategu. This is basically known as the sliding doors and windows that can be found in a Japanese house. As for the site/location as inspiration possibly depending on the overall location of the culture because like stated above depending on the region different materials might be used and different resources can be called upon.

Source: Journal of Japanese Gargening, www.rothteien.com

Swedish Style
Setting a high standard for itself, the Swedish Style of Design has to compete at a international level. The section of the blog will concentrate more closely on industrial design instead a residential concentration. As stated by the source, the Swedish government decided that the year 2005 was the year of Design. With this said it was financially backed with Ministry of Industry, Employment and Communications, and the Ministry of Culture.

In Sweden there are two main divisions of designers including industrial designers and free artisans. Some contributions to this division is the new use of materials and an introduction to different manufacturing technologies. This was all happening in a period in the 1950's.

Interior Design of Sweden concentrates on capable designers who have made themselves associate themselves with larger furniture companies. Now though some designers are teaming with smaller furniture design firms because they tend to focus on a more functional accessories.

This journal states that all Swedish design has several things in common and those as directly quoted "are the result of ergonomic judgments inseparably blended with aesthetic considerations." Also quoted that "everyone seems to agree nowadays that beauty is also a function." I actually find this second statement interesting and also the fact that I think that I agree with it. I do think that beauty has a large role and should be taken as seriously.

One aspect that I think Sweden design is known for is "The Nordic Light" and how it is applied to simple shapes, light colored wood furniture, pale colors, and textiles that involve checks and stripes. Swedish design is described as over-decorated and quite rational. Swedish design in the industrial sense should actually be considered international design.

Source: sweden.se

Australian Style
The design style for Australia is a wide range of different designs. One thing that most designers and architects have in common is that they have similar inspirations for their designs. When looking at the buildings we are able to see the history of the culture. Depending on the location in Australia the style of design is can be different. A modernist style of architecture can be found in the northern part of New South Wales, throughout Queensland, the Northern Territory, and the Kimberley. For example in Western Australia the architects are more concerned with their structures not disturbing the natural environment.
Most of the structures built had to have considered the climate very greatly.

A quote that I liked from this source is, "Architecture... one word... countless possibilites. It can delight of disturb, change our lives, and finally outlive us... So with a leap of faith, we put our trust in the mind of the architect." Australian Broadcasting Corporation, Program Transcript of episode 1 of Keeping the Faith

The main thing that I found while researching was that the care of the culture's history is very important to the designs in which they come up with. I think this is special and very interesting. A famous building that we all know is the Sydney Opera House.

Source: Australian Government: Culture and Recreation Portal

Friday, November 30, 2007

Definition of Sustainable Design

Dictionary Definition: the art of designing physical objects and the built environment to comply with the principles of economic, social, and ecological sustainability.


My Working Definition:
Elizabeth Redmond considers a sustainable design to be when you use the energy that humans already put off, meaning their kinetic energy, and use that towards a design that would take advantage of the energy and actually use it. She has designed an installment for sidewalks that uses the energy from people as they walk across and play with it. She designed this installment to function off of the wasted energy that we humans use by simply walking.

LEED is known as the The Leadership in Energy and Environmental Design. They provide builders and constructors with the appropriate tools to build environmentally friendly structures. LEED is all for the green houses that are built in a sustainable manner. The image below is of the Ripple Rock Elementary School who hired the LEED company to help build them a sustainable school. The ventilation system was designed so that the air flowed slowly instead of just blowing into the rooms. This helped with the reduction use of energy. LEED would consider sustainable design to reduces the energy used and to use it wisely.


Sources: metropolismag.com

Matt and Tina Ford, designers and architects, have designed a series of homes that are site specific for Houston, Texas. These homes have been designed in a way that they retract the extremely hot heat that the sun gives off in Texas. The purpose being that they are trying to reduce that amount of air conditioning that is being used. The walls have been described as having a tin foil effect wrapped around the exterior. This being the device that makes the sun bounce back off and not bring heat into the house. The singles on the roof do the exact same function. Matt Ford has been quoted saying, "The greenest thing you can do is a tight design." With this he is means the best thing that can be designed in a sustainable way is to design everything in a way that energy is being used in an efficient way. Take advantage of the power that the sun gives off, reduces the energy that is being used in side the house.
Source: www.dwell.com

Gensler Architects are all for sustainable design. They are known for designing the first office building to be considered a green design. They used raised flooring, air systems beneath the floor, natural day light, a natural ventilation, and shading done in a solar manner. I would consider this to be their personal definition and approaches to sustainable design because they seem to use these techniques to accomplish a sustainable design. With this said the considered using good quality air indoors when they designed dwellings.
Source: www.gensler.com

The drawing represents the perfect house by the standards that the Sustainable Design Group has created. As labeled in the picture of the house they suggest to use solar panels, a solar oven for the kitchen, a rain water collection container, a waterless toilet, solar hot water, a compressed brick wall, and a natural ventilation cooling system. The Earth Home and the company which created it claims that they offer affordable, comfortable, healthy, durable, hurricane and earthquake proof, fire proof, fire proof, termite proof, energy efficient, self sufficient and environmentally sustainable. Through all of these words is how this company considers sustainable design to be defined. I actually can not imagine how it would be to live and function in a house like this. It would be quite a change from what most of us are used to.
Source: www.sustainabledesign.com

The General Services Administration's Sustainable Design Program defines designing a sustainable dwelling as the reduction of the consumption of non-renewable resources, the minimizing of waste, and a creation of a productive environment. Their mission is to basically better the environment through several different tactics that include water conservation, and better the quality of the indoor environment. They also consider sustainable design to reduce all of the negative aspects of the environment.
Source: www.gsa.gov

HOK, a design firm that displays sustainable dwellings, claims that they please their clients through a environmentally responsible design. I have found that most of these companies and firms all have the same approach to sustainable design because they are all for bettering the environment. Like the others researched above HOK has certain goals that define their approach to this situation. They included limiting the consumption of resources, improving the building performance, and promoting health.

"Nearly a hundred years ago we made a promise-that we would act as stewards of the environment. Since then, we've been dedicated to serving our customers in a way that never becomes a disservice to our planet. We believe that, big or small, every action that safeguards and retores the environment is significant. By inspiring lasting, meaningful action we can all benefit from lasting, meaningful results."
The above quote was said by the James P. Hackett, the president and chief executive officer of Steelcase. I think by this quote defines their approach towards sustainable design because they describe it as any action that can be taken to better the environment.
Source: Steelcase brochure

The Scarpa and Brooks firm is built under the structure of a married couple. While designing a house for themselves they decided that they were going to see how they could best apply their knowledge of green design. With this knowledge they created a solar powered structure that looked like a very high end design but also a house that paid very little bills because of the solar power. This couple sees the solar architecture to be the solution to sustainable design, also known as green design. Their definition would be that sustainable design would be taking the advantage of the sun and benefit from the energy it puts up.
Source: www.dwell.com

An artist named Vigil and his wife Brandy LeMae, a designer decided that they were going to build themselves a house and they decided that they wanted to be sustainable and environmentally friendly. They describe sustainability to be using materials of the environment and not using by-products instead that will gradually destroy the environment. This couple also used pre-cut and manufactured wood. I think their approach is a very useful approach and I think others should take more advantage of it.
Source: www.dwell.com


Orthographic View of Time Capsule


I would have to say that this was one of the most difficult orthographic views that I have ever done. It took many hours to complete but it was worth the time. Although now I am quite proud of it. The top image is consists of the front view and the top view. The bottom image consists of the right side view. The scale that I used for the orthographic drawing was 1"=1'0".

Thursday, November 29, 2007

Perspective of Time Capsule


With this drawing we were to draw our time capsule in the location that we have designed for it to be in. My location is on the second floor of the IARC building right next to the water fountain. The image above I would have to say that it is not as clear after being scanned into the computer. The original is much better.

Sunday, November 25, 2007

Reflection of Time Capsule Project

I have really enjoyed this project so far. I think that it is a great idea to have some form of memorabilia that the first year students can remember their experience as a IARc student. At this point I am quite fond of my project and excited about the final product. What I can tell from other students is that there is a wide range of ideas about what the final time capsule will look like. I know of one person that I think is making a digital time capsule which I think is pretty neat because in our time now we are technologically advanced and I think having a electronic time capsule will show us in the future that even thought the technology has changed we were still pretty advanced at the time. I also like the fact that some people ideas are six feet tall and others are no more than one foot tall. At this point in time I am quite impressed with everyone's ideas because they all sound very interesting in their own way.